
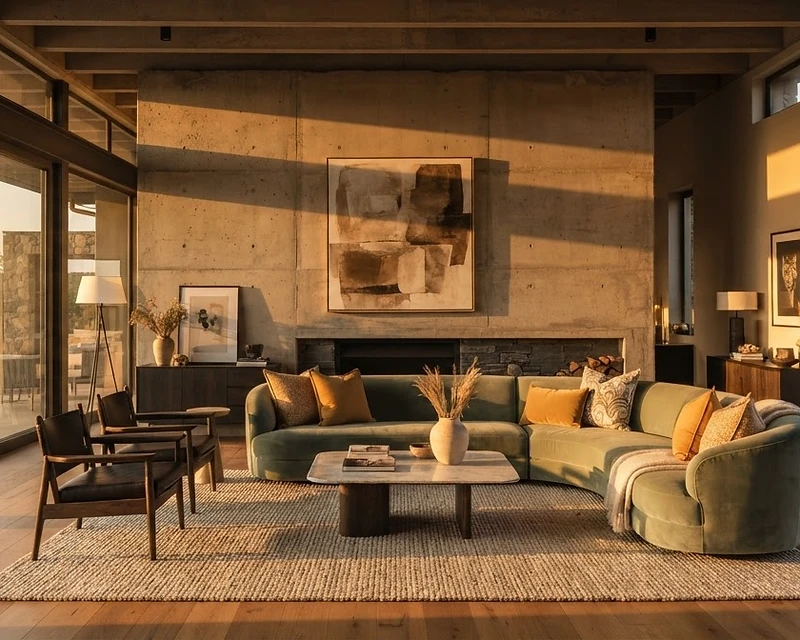
 01 — The Architecture of the Room
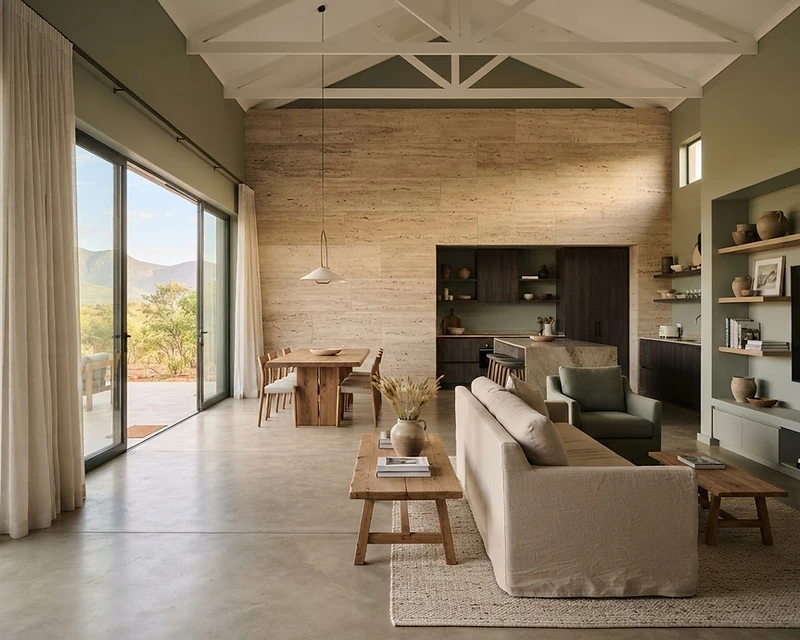 02 — The Composition
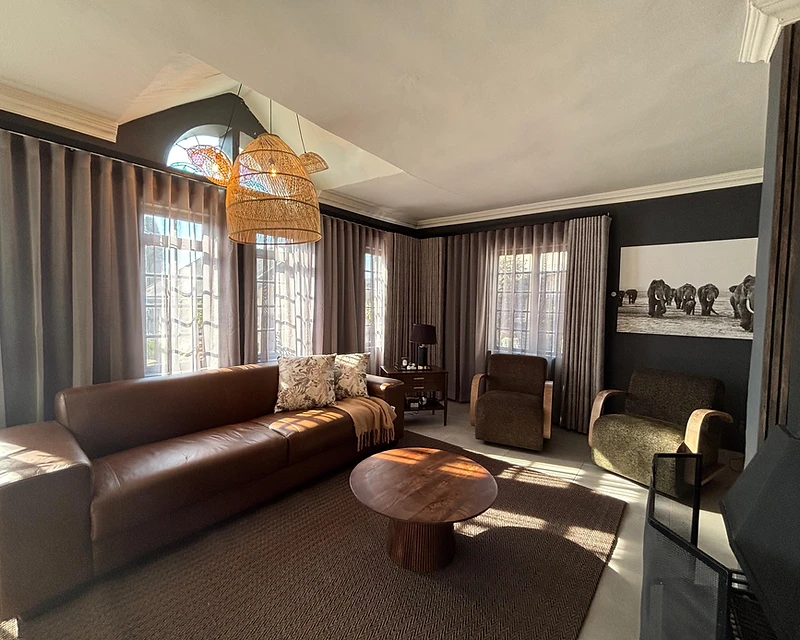 03 — The Finished Lounge
Scroll to find a lounge
Each layer settles into place as you descend.
Polokwane · Limpopo · South Africa
Build with Strength.
Finished with Grace.
The Studio
We treat every room as a living floor plan.
Oryx and Ash Interiors is a Polokwane-based interior design firm working across Limpopo and the whole of South Africa. We plan how people move through a space, choose materials that last, and manage projects from the first sketch to the final build — always balancing structure with softness.

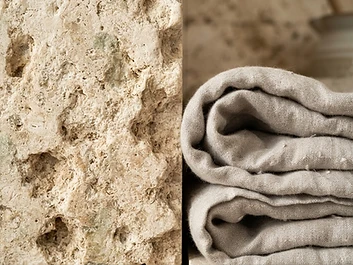
Material study · Travertine & Linen
Strength
Bold, structural layouts and durable, honest materials — the Oryx. Spaces engineered to endure the way you live and work.
Grace
Soft textures, refined finishes and fluid light — the Ash. The quiet sophistication that makes a room feel inevitable.
Stewardship
From concept to keys, we manage builders, contractors and compliance so your project lands on time and on brief.
The Consultation Blueprint
Seven disciplines, one unbroken build.
Every project moves through the same disciplined sequence — from the first measurement to the final fixture. Hover a discipline to see it take shape.
Space Planning
01Floor plans and room flow drawn with intent — how you move, gather and rest, mapped before a single wall moves.
Material Selection
02Safe, durable paints, flooring and finishes chosen for how they age, not just how they photograph.
Furnishing & Fixtures
03Furniture, lighting and decor selected to fit the style and the budget — sourced and specified with discipline.
Technical Compliance
04Designs held to local building codes and safety rules, so what we draw is what you may legally build.
Project Management
05Builders, electricians and contractors hired, briefed and held to schedule — the work finished on time.
3D Rendering
06Photoreal renders that let you inhabit the design before construction begins — decisions made with certainty.
Consultation
07A discovery conversation that turns a vague ambition into a clear, buildable brief and a realistic path.

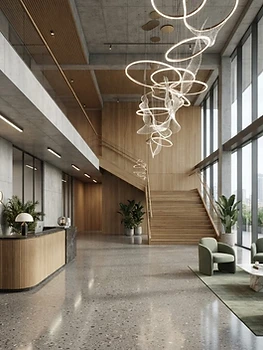
01 / 07
Space Planning
The Archive of Spaces
Finished work, finished well.
A selection of work across our four disciplines — residential houses, luxe interiors, commercial and hospitality — each titled with its location to help you find us when you search close to home.

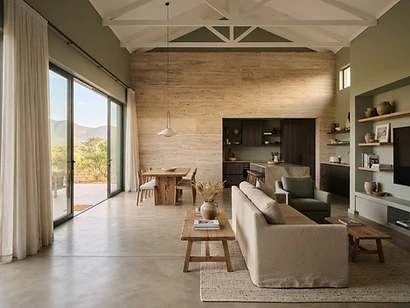
Residential · Polokwane
The Iron-Lith Residence

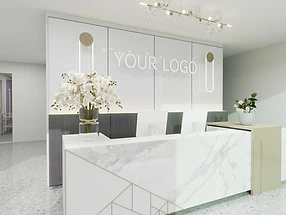
Commercial · Polokwane
Medical Rooms — Reception Desk

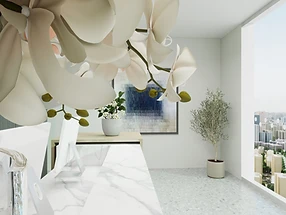
Commercial · Polokwane
Medical Rooms — Lobby View

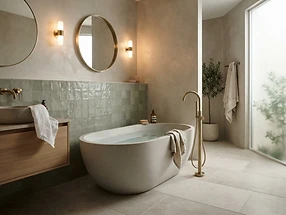
Residential · Polokwane
Ash Bath House

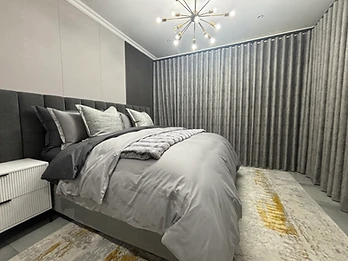
Luxe Interiors · Polokwane
Charcoal & Gold Suite

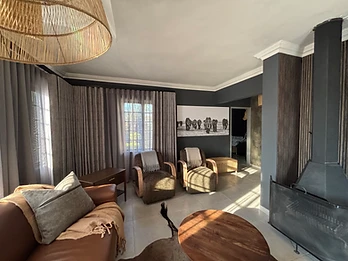
Residential · Haenertsburg, Limpopo
Elephant Plains Lounge

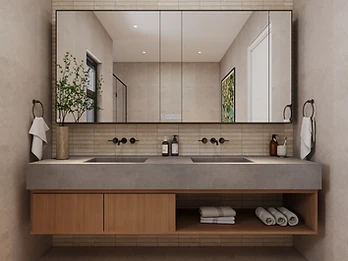
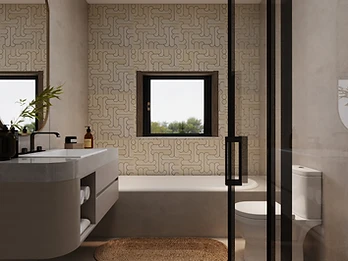
3D Rendering · Polokwane
Smart Mirror Vanity — 3D Render

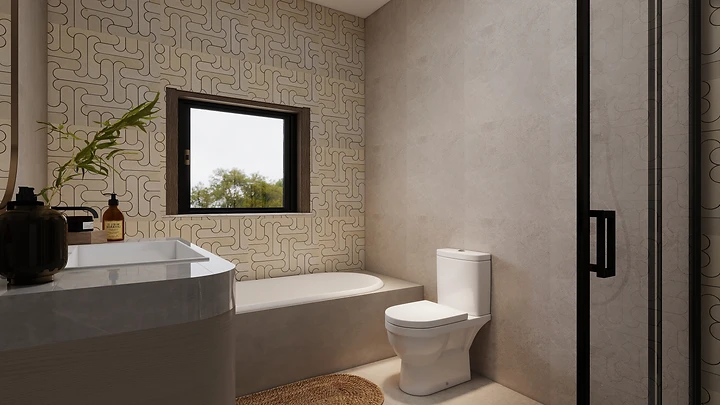
3D Rendering · Limpopo
Mosaic Bath Retreat — 3D Render

3D Rendering · Polokwane
Lavande Bath Render — 3D Render

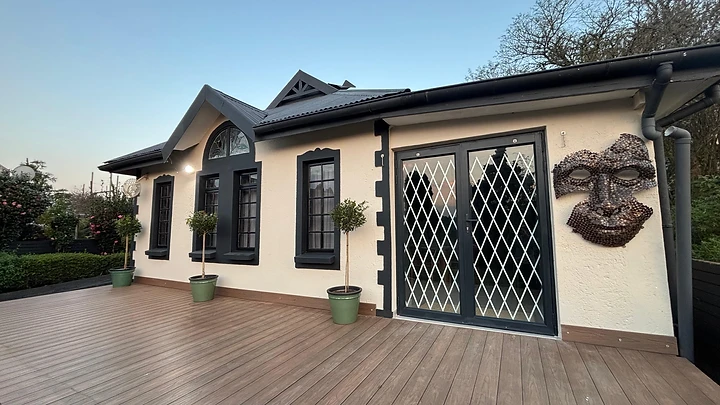
Hospitality · Haenertsburg, Limpopo
Elephant Plains — Lodge Exterior

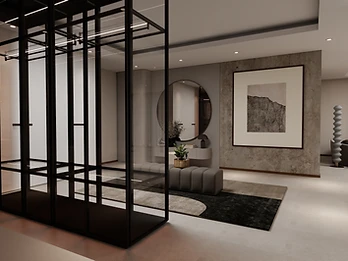
Hospitality · Haenertsburg, Limpopo
Dressing Room

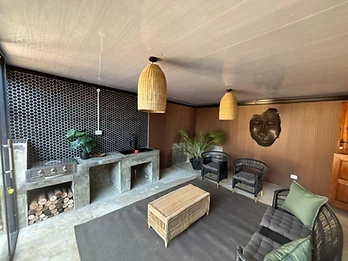
Hospitality · Haenertsburg, Limpopo
Elephant Plains — Braai Lounge

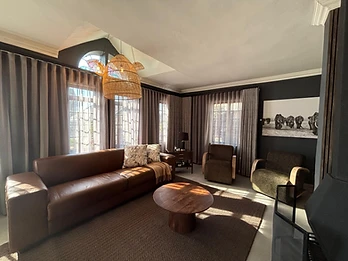
Hospitality · Haenertsburg, Limpopo
Elephant Plains — Living Room

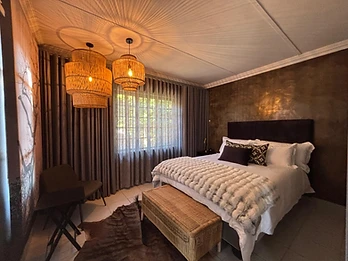
Hospitality · Haenertsburg, Limpopo
Elephant Plains — Main Bedroom

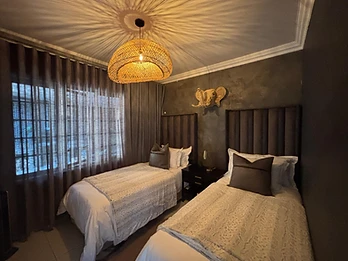
Hospitality · Haenertsburg, Limpopo
Elephant Plains — Twin Bedroom

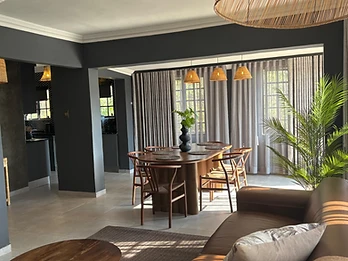
Hospitality · Haenertsburg, Limpopo
Elephant Plains — Dining Room
Have a space in mind? We travel to clients across South Africa.
Begin Your Project

Meet Your Interior Designer
Michaela de Beer
The eye behind every Oryx and Ash space.
Michaela founded Oryx and Ash Interiors to bring considered, character-rich design to Polokwane and beyond. With a hand on every drawing, finish and fixture, she turns houses into homes and bare rooms into stories.
Her approach is personal: she visits your space, listens to how you live in it, and builds the design around you — balancing structured strength with the warmth and grace that make a room feel finished.
Designer & Founder
Michaela de Beer leads every project from first sketch to final styling — no hand-offs, no middlemen.
Polokwane-born
Rooted in Limpopo and travelling to clients across South Africa to design around how you actually live.
Strength & Grace
Her work pairs confident, structured layouts with soft, liveable finishes — spaces built to last and easy to love.
From Idea to Build
A measured path from first sketch to final key.
Discovery
A consultation on site or remote. We listen to how you live, measure the space and define the brief, budget and timeline.
Concept & Space Plan
Floor plans, layouts and a material direction. 3D renders let you walk the design before anything is built.
Specification
Finishes, fixtures, furniture and lighting specified and priced. Compliance checked against local codes.
Build & Project Management
We hire and brief the contractors, hold the schedule, and supervise from demolition to the final styling.
Project Discovery
Tell us about your space.
This is a questionnaire, not a contact box. The more we know, the more precise our first conversation. We reply within two working days.
Studio
Polokwane, Limpopo, South Africa
Reach
We travel to clients across Limpopo & South Africa